01 / WALL SYSTEM
Wall system
Perlite-based wall elements for the selected model. External walls, load-bearing internal walls and other partitions are clearly specified in the scope.
BUILDY / 02 · SINGLE-STOREY HOME
Room to be together. Space for yourself.
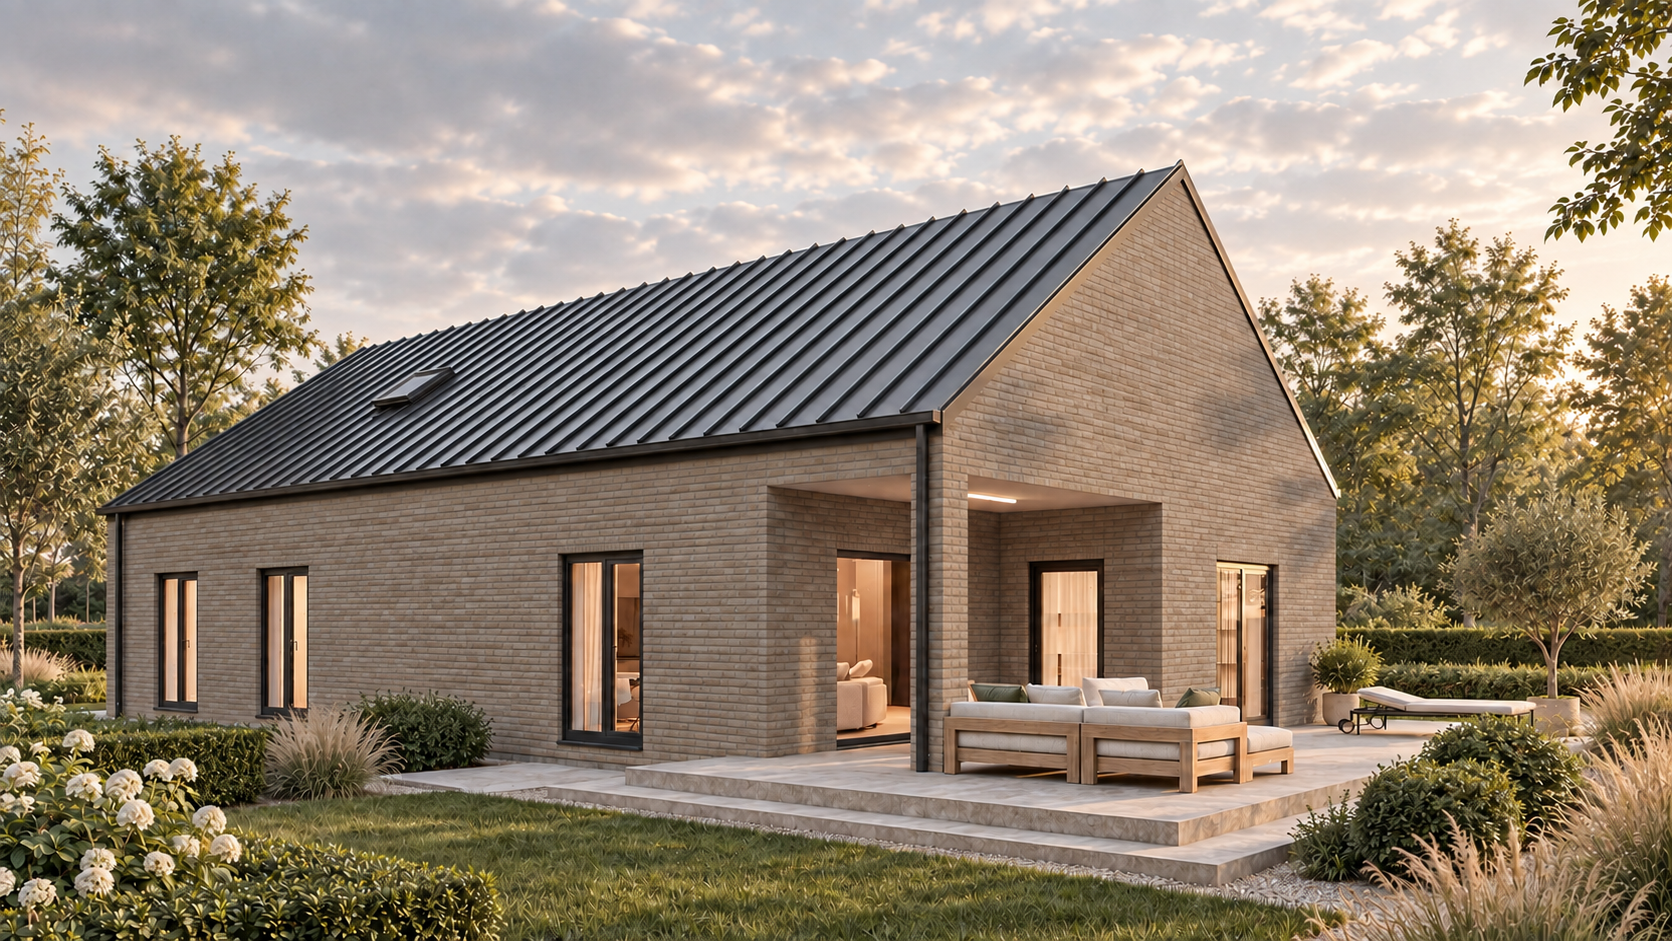
* 121.40 m² usable area, rounded up. The area is not a verified German WoFlV living-space calculation. Visualisations show possible finishes and furnishings; the agreed specification defines the scope.
01 / THE FLOOR PLAN
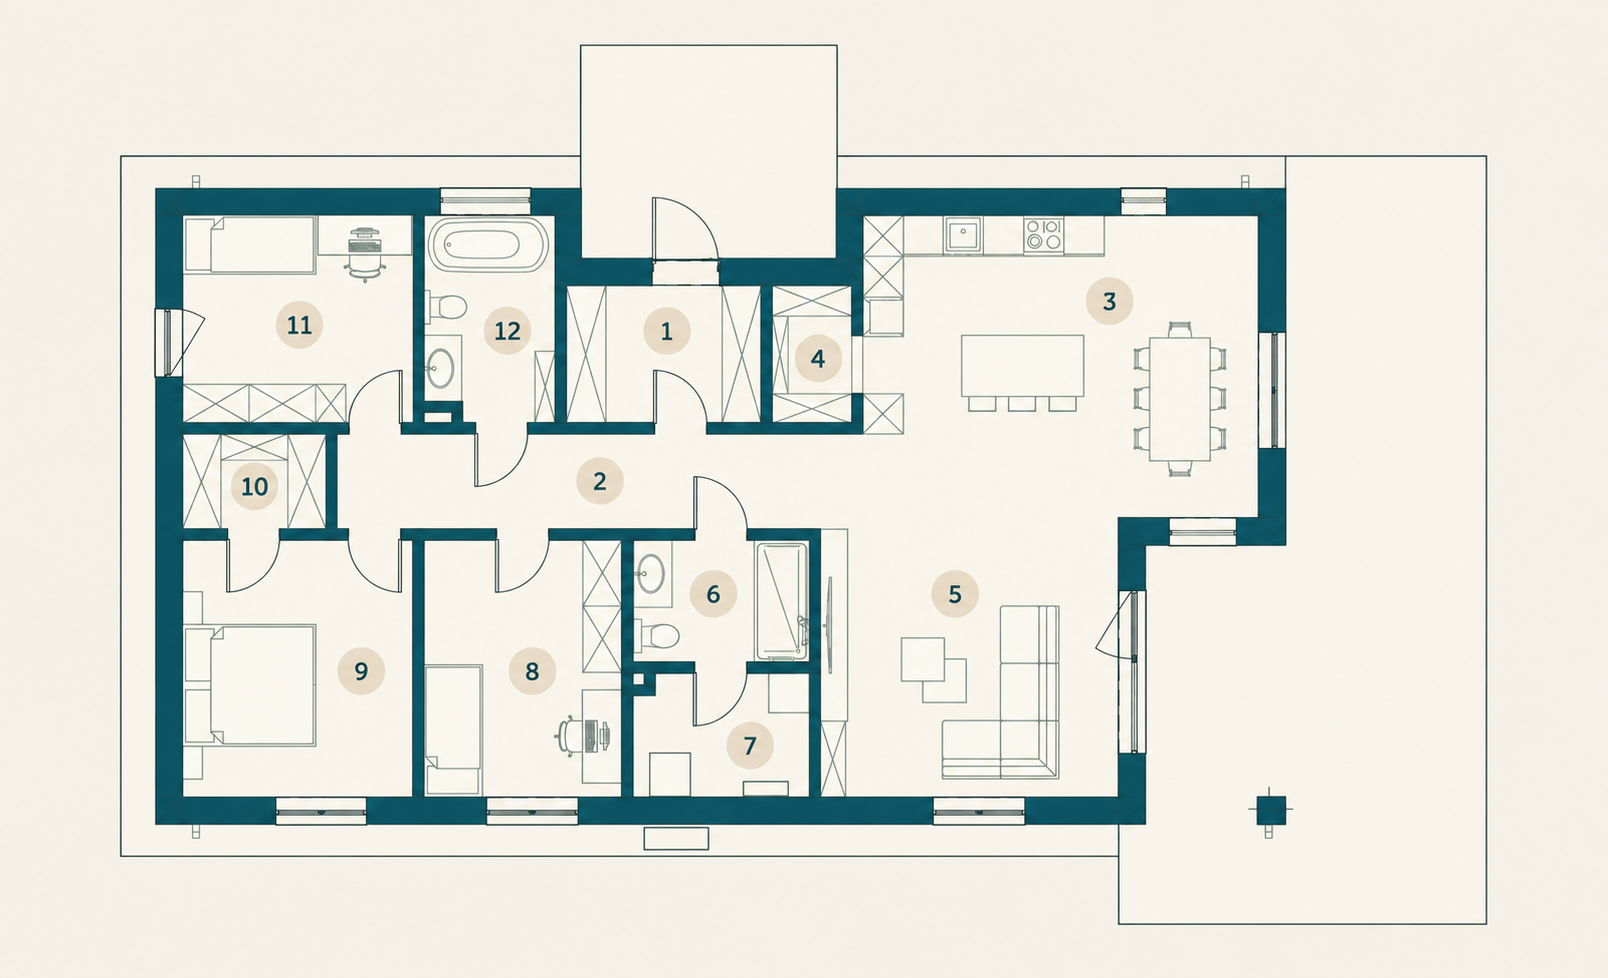
The living area brings everyone together. Three bedrooms provide privacy, while a pantry, utility room and walk-in wardrobe help keep everyday life organised. The layout stays fixed.
 Open larger view ↗
Building footprint: 148.30 m²
Illustrative model plan, not a to-scale construction drawing. Plot suitability and the documents required for your project must be checked before construction.02 / THE ATMOSPHERE
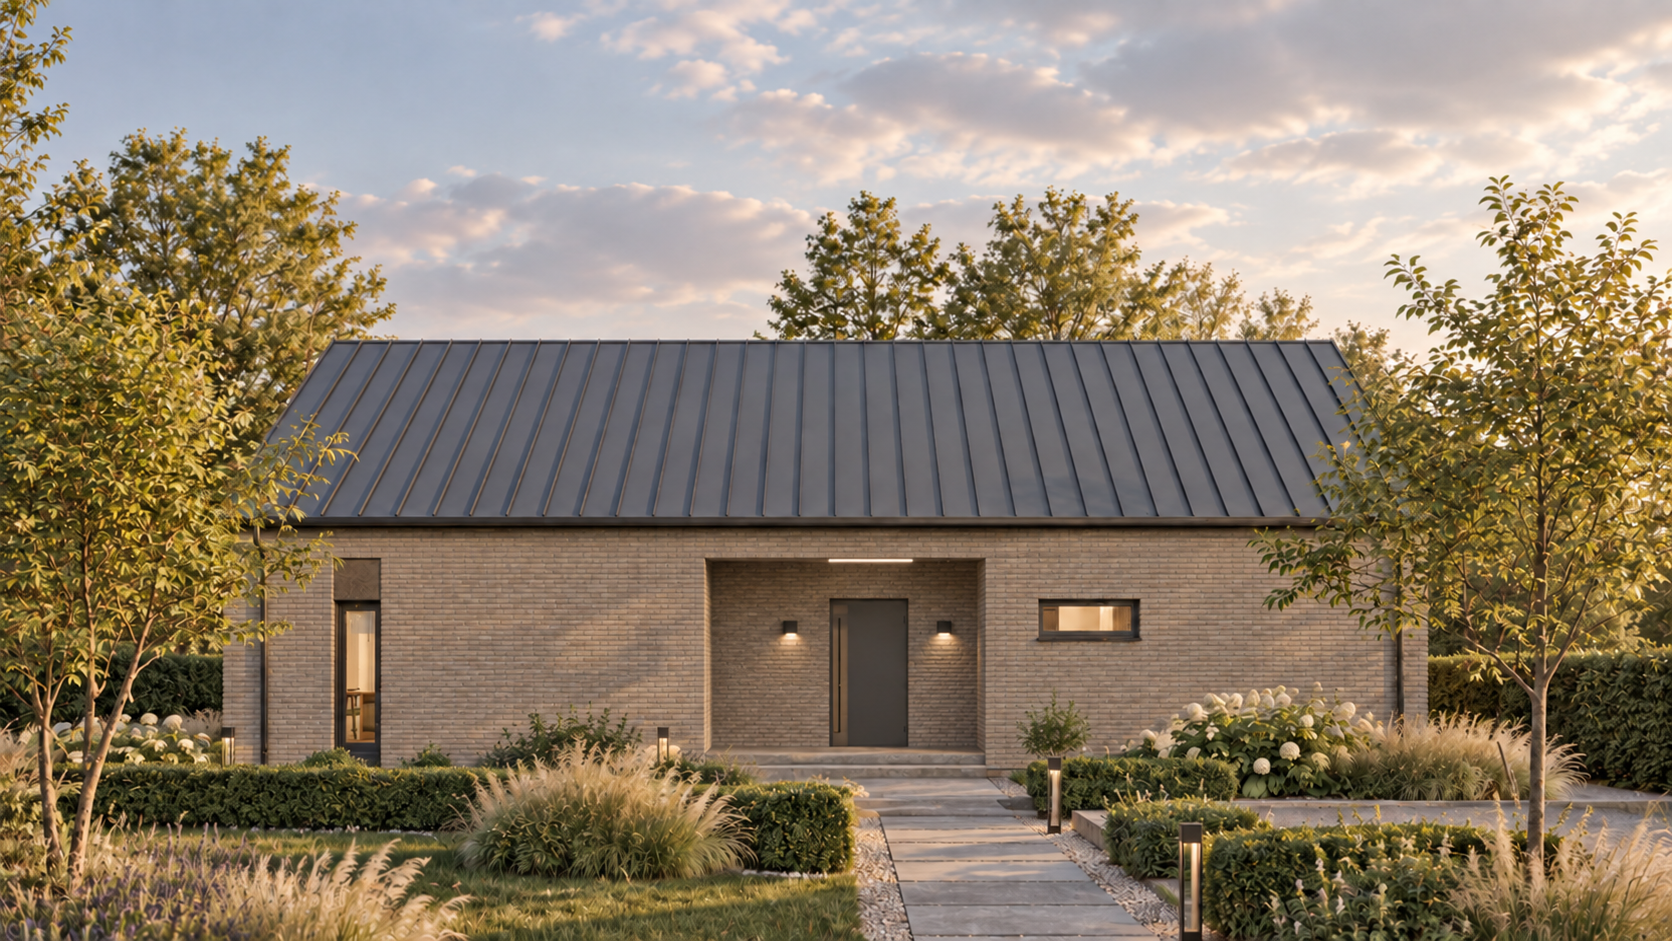
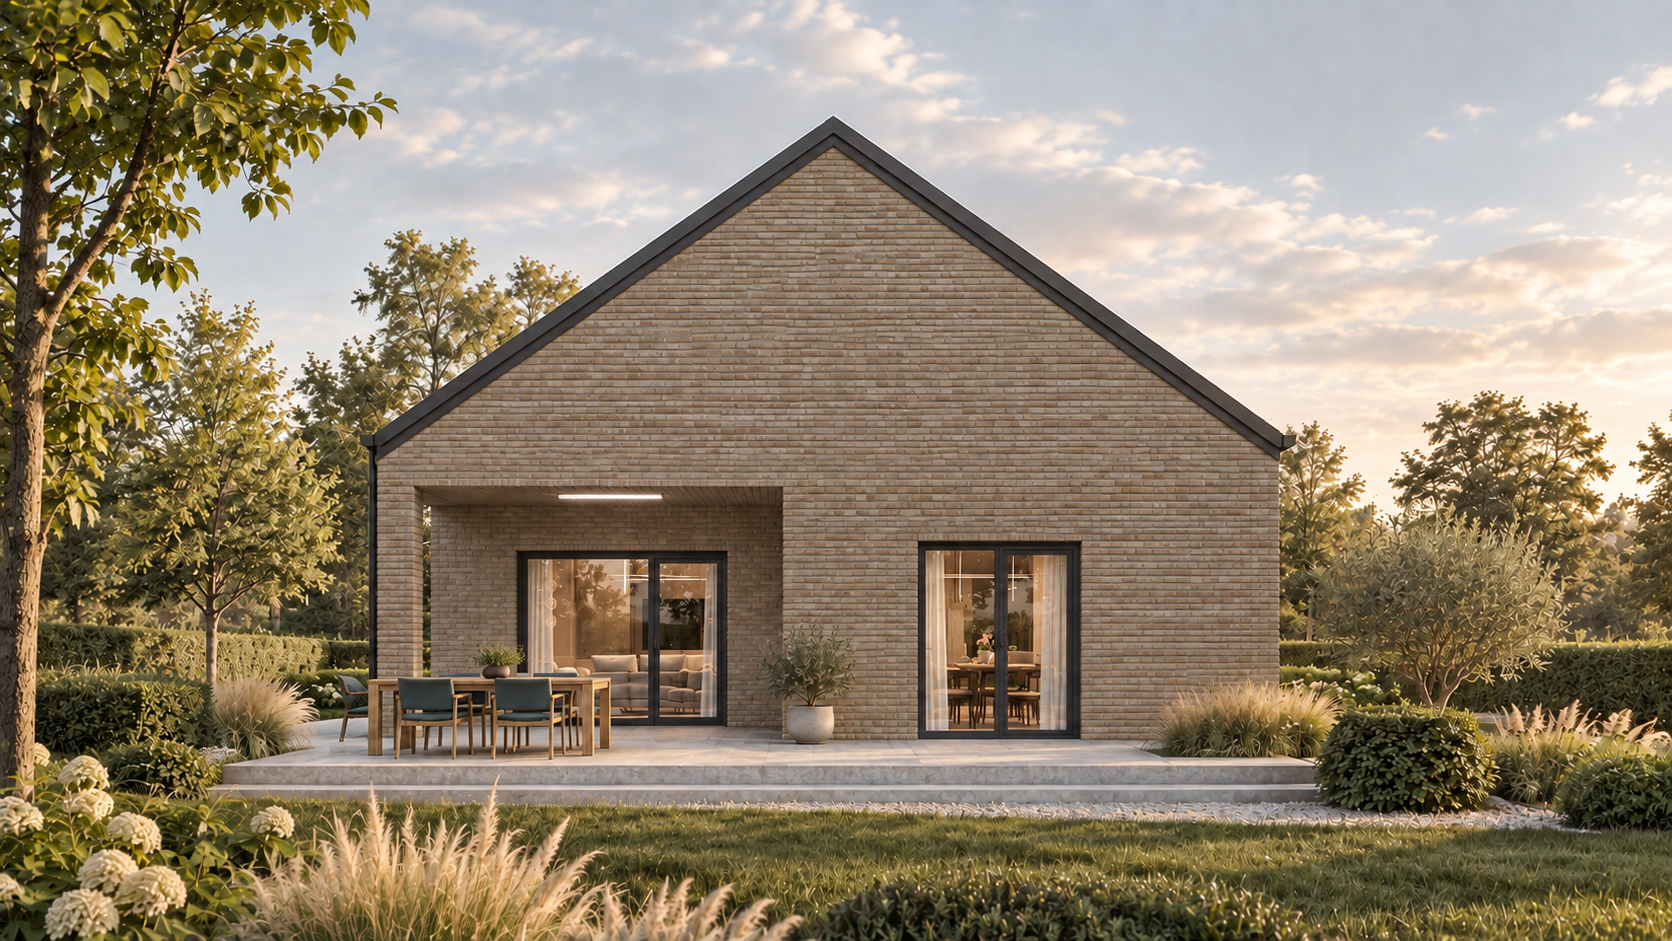
Furniture, kitchen, landscaping and the illustrated finishes do not define the included specification.
03 / THE SCOPE
The specification accompanying your quote defines materials, finishes and supply scope for the model. We offer defined model packages.
01 / WALL SYSTEM
Perlite-based wall elements for the selected model. External walls, load-bearing internal walls and other partitions are clearly specified in the scope.
02 / BUILDING ENVELOPE
Windows, the entrance door and roof components follow the defined model specification. The scope lists included components, accessories and any roof covering.
03 / DEFINED SPECIFICATION
A clinker brick facade gives BUILDY FAMILY its character. The illustrated warm greige tone is a design proposal. The exact facade system, colour and interior finishes will be defined in the model specification.
04 / PROJECT SERVICES
Model documentation, plot-specific planning and structural engineering are clarified in advance. Transport and unloading are itemised for your location.
The specification confirmed with your quote is binding. A house package is not a turnkey home.
BUILDY FAMILY / YOUR NEXT STEP
Tell us where you want to build and whether you already have a plot. We will clarify the next steps for this model. Construction by a building partner is quoted separately.